
The Funding Lab’s 2026 Guide to Home Inspections

Key Takeaway: The 2026 Home Inspection Landscape
Modern residential property acquisitions require strict physical due diligence. A certified home inspection mitigates financial downside by exposing hidden structural decay, obsolete mechanical systems, and safety code variances. By leveraging an explicit inspection contingency clause, property buyers can legally compel sellers to provide price reductions, issue structural closing credits, or terminate the contract with zero financial penalty.
The Expert Guide to Home Inspections: Standards, Codes & Negotiation Strategy
A home inspection is a critical risk-management tool for residential real estate transactions. This technical guide establishes standard operating practices, building code realities, and structural assessment frameworks for first-time homebuyers, upgrading or downsizing homeowners, and real estate investors.
Quick Reference: Core Inspection Definitions
| Metric / Concept | Core Definition & Technical Scope |
| Home Inspection | A non-invasive, visual evaluation of a property’s physical structure and mechanical systems, bounded by the ASHI or InterNACHI Standards of Practice. |
| Home Appraisal | A statutory valuation process conducted by a licensed appraiser to establish fair market value for loan-to-value (LTV) underwriting. |
| Code Compliance | Adherence to local building regulations (typically derived from the International Residential Code). Note: Inspectors identify safety hazards, not code violations. |
| Inspection Contingency | A contractual clause giving the buyer the legal right to renegotiate or terminate a purchase agreement based on physical defects discovered. |
What is a Home Inspection?
What does a home inspection cover?
A standard home inspection evaluates the operational condition of a property’s structural framing, foundation, roofing, electrical system, plumbing, and HVAC components. It excludes destructive testing, concealed wiring/piping, and environmental hazards like radon, mold, or lead unless explicitly added as a specialty scope.
Structural Performance vs. Fair Market Value
It is a critical error to conflate the inspection with the appraisal. The appraisal protects the capital allocation of the lender by verifying value through local comparable sales. The inspection protects the liquid cash of the buyer by auditing the physical asset’s current state of decay and operational efficacy.
Building Codes, Structural Engineering, and Property Age Dynamics
Properties must be evaluated through the lens of construction eras and evolving building science.
The Grandfather Clause Misconception
A common point of confusion is how building codes apply to resale properties. Properties are legally evaluated based on the code cycle enforced at the time of construction or permitted renovation.
- The Reality: An older home is not legally required to meet modern building codes (e.g., the 2024 International Residential Code) unless a structural alteration triggers a new permit review.
- The Safety Exception: While an older home may be legally compliant, certain historical building practices pose immediate safety liabilities that must be addressed immediately post-acquisition regardless of legal “grandfathered” status.
Era-Specific Structural and Mechanical Vulnerabilities
Historical & Century Properties (Pre-1950)
- Electrical Infrastructure: Presence of active knob-and-tube wiring or ungrounded two-prong cloth-insulated circuits. These systems lack arc-fault protection and break down under modern mechanical loads.
- Plumbing Metallurgies: Extensive use of galvanized steel piping (which suffers from internal calcification, rust tuberculation, and severe drop in volumetric flow) and unlined cast-iron main sewer stacks vulnerable to root intrusion and bottom-channel rotting.
- Structural Framing: True-dimensional lumber framing often lacking proper fire-blocking or load-path continuity down to the foundation.
Mid-Century Subtypes (1950s–1980s)
- Hazardous Electrical Panels: Standard inclusion of Federal Pacific Electric (FPE) Stab-Lok or Zinsco panels. Underwriting data proves these breakers routinely fail to trip during overcurrent, causing catastrophic electrical fires.
- Environmental Liabilities: High probability of Asbestos-Containing Materials (ACM) in acoustic ceiling textures (popcorn ceilings), vinyl floor tiles, and pipe insulation, alongside lead-based structural paints (pre-1978).
Modern Transitions (1990s–Present)
- Synthetic Stucco Failures: Improperly installed Exterior Insulation and Finish Systems (EIFS) lacking a dedicated secondary drainage plane, which seals moisture behind the cladding and rots structural oriented strand board (OSB) sheathing.
- Defective Plumbing Resins: First-generation Polybutylene (PB) piping systems prone to micro-fracturing and sudden bursting when exposed to standard municipal water chlorination treatment.
The Master Engineering and Systems Checklist
Foundation, Grading, and Building Envelope
- Structural Foundation: Check for horizontal cracks greater than 1/8-inch in concrete masonry units (CMU), stair-step cracking in brick mortar joints indicating differential settling, and inward bowing of basement walls.
- Topographical Grading: Ground surface must slope away from the foundation plates at a minimum drop of 6 inches within the first 10 horizontal feet (6 inches / 10 feet) to mitigate hydrostatic pressure.
- Roofing Subsystems: Evaluation of asphalt shingle granule loss, clawing, or curling. Flashing details at the valleys, sidewalls, and chimney intersections must feature proper step-flashing and counter-flashing.
- Stormwater Drainage: Gutters must possess a minimum slope of 1/16-inch per foot and utilize downspout terminations discharging water at least 5 feet clear of the foundation zone.
Mechanical, Electrical, Thermal, and Plumbing (MEP)
- Electrical Distribution: Verification of copper branch-circuit conductors (detecting and flagging unsafe solid-strand aluminum wiring common from 1965-1973). Main service panels must not feature “double-tapped” neutral or ground connections on a single terminal terminal block.
- Thermodynamic HVAC Cycles: Operational delta-T testing (temperature differential) across the cooling evaporator coil (target range: 16F to 22F split). Furnaces must be checked via combustion gas analyzers to rule out cracked heat exchangers leaking carbon monoxide.
- Plumbing & Waste Infrastructure: Direct evaluation of static water pressure (target range: 40 to 80 PSI). Functional flow testing involves running multiple fixtures simultaneously to check for supply drops and slow drainage indicating mainline waste blockages.
- Potable Water Heating: Water heater pressure-relief valves (TPR) must feature an unthreaded copper or CPVC discharge pipe terminating within 6 inches of the finished floor level.
Underwriting Metrics and Financial Timeline
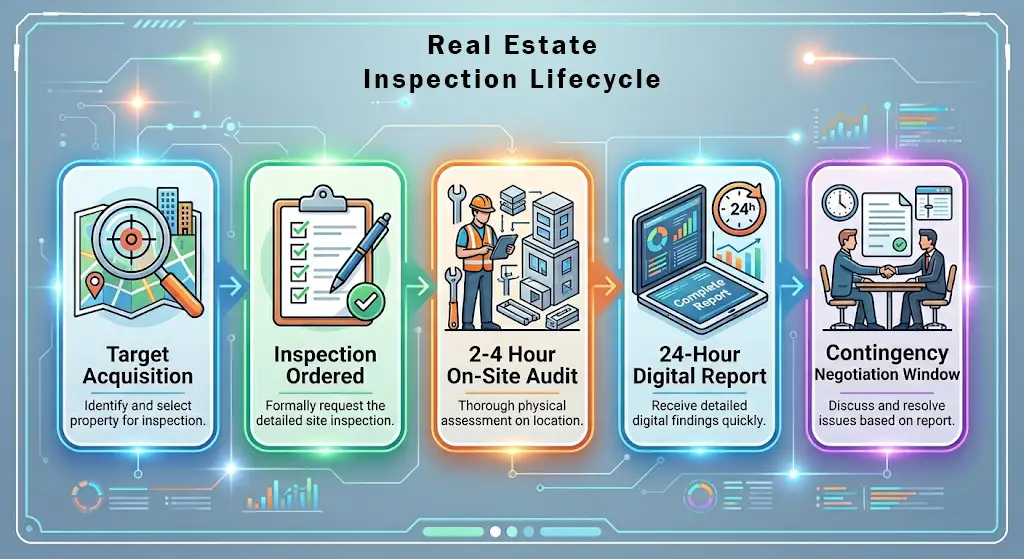
- Capital Cost Outlay: Expect a variance between $300 and $500 for standard single-family residential structures under 3,000 square feet. This capital expense is paid directly by the initiating buyer at the time of service execution.
- Ancillary Testing Triggers: If a property utilizes a private well or septic tank, or if the structure is located in known radon zones (EPA Zone 1), separate specialized technical evaluations are mandatory to prevent capital expenditure failures post-closing.
Strategic Contract Negotiation Protocols
An inspection report is a legal bargaining tool. Buyers must maintain a clear distinction between cosmetic blemishes and material structural defects when drafting an inspection response addendum.
Leveraging the Material Disclosure Rule
In the majority of real estate jurisdictions, once an inspection report formally identifies a material defect (e.g., structural foundation failure, active mold infestation, or code-deficient electrical hazards), the seller’s legal position changes.
If the current transaction fails to close, the seller is legally obligated to update their state-mandated Property Disclosure Forms to reflect these newly discovered liabilities for all future buyers. This dynamic provides the current buyer with significant leverage. Sellers are almost always highly incentivized to offer price concessions or direct financial closing cost credits to the current buyer rather than put a legally compromised property back on the public market.
Frequently Asked Questions
No repairs are legally mandated by federal or state law following a standard home inspection. However, severe structural defects, active roof leaks, and hazardous electrical conditions (like solid aluminum branch wiring or FPE panels) are functionally mandatory. Mortgage lenders backing FHA, VA, or USDA loans will refuse to fund the acquisition until these safety hazards are corrected by a licensed contractor.
A home cannot technically fail a home inspection. An inspection is an objective evaluation of a property’s current physical condition, not a pass/fail grading system. The resulting document is a diagnostic report highlighting material defects, safety liabilities, and component lifespans, leaving the final decision to proceed, negotiate, or walk away entirely to the buyer.
Home inspectors evaluate a property based on overall safety and performance criteria outlined by industry associations (like ASHI or InterNACHI), not local municipal municipal code enforcement. While an inspector will flag modern safety gaps, such as missing GFCI protection, older homes are legally “grandfathered” under the building codes active during their year of construction and are not legally cited for code non-compliance.
Buyers should always attend the final 60 minutes of the physical home inspection walkthrough. This allows the certified inspector to physically point out critical component locations, such as main water and gas shut-off valves, and contextually explain the variance between minor cosmetic flaws and true structural or environmental threats before the formal written digital report is generated.